
Whole-Home Design
Design – Material – Construction

Understanding How You Live is Where Thoughtful Design Begins
A Comprehensive Plan, Thoughtfully Coordinated

Discovery
We learn about your home, lifestyle, priorities, vision, anticipated scope, budget, and timeline.

Design Proposal

Whole-Home Design

Material Selections

Detailed Pricing & Approval
After final design approval, we provide detailed pricing for finish materials and finalize the approved selections.

Documentation & Ordering
Contractor Coordination
We collaborate with your contractor— or one of our recommended partners- to clarify the design intent and installation details.
Installation Support
We remain available during installation to address design-related questions and material concerns.
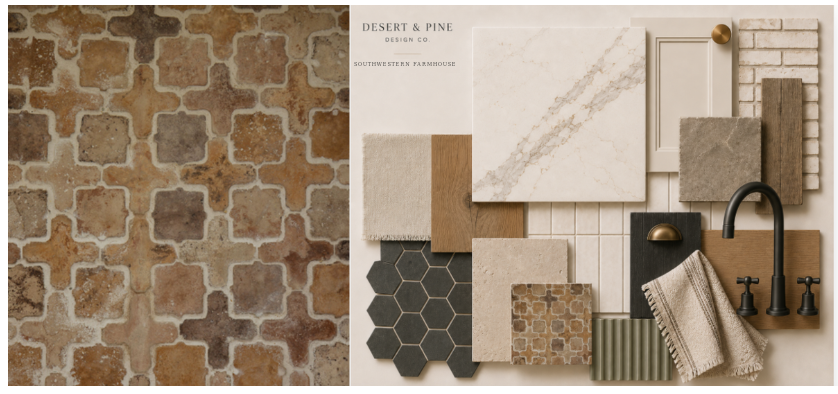
Yes. Depending on your project, we can provide cabinetry, countertops, tile, plumbing fixtures, hardware, flooring, lighting, and other finish materials. After our initial meeting, we provide a ballpark finish-material cost based on the size and caliber of the home and the anticipated scope. Throughout the design process, we help guide selections with your overall investment in mind. Detailed material pricing is provided after the final design and selections have been approved.
Desert & Pine Design does not provide construction or installation services. We can collaborate with your contractor to communicate the design intent, material specifications, and important installation details. If you do not have a contractor, we have several licensed construction partners we work with regularly and highly recommend. You will contract directly with the contractor and any specialty installers responsible for completing the work.
No. Your whole-home design may be implemented as one comprehensive project or completed in carefully planned phases. When construction will occur over time, we recommend developing the overall design direction early so that each phase remains connected to the larger vision for the home.
Our standard whole-home service focuses primarily on renovation design and fixed finish materials, including cabinetry, countertops, flooring, tile, plumbing, lighting, hardware, paint, and architectural finishes. Furnishings, window treatments, artwork, and accessories may be incorporated when specifically included in your design proposal.
We begin by establishing an overall design direction based on your style, priorities, and the way you live. We then coordinate materials, colors, cabinetry, flooring, lighting, fixtures, and architectural details across the selected spaces. The goal is for the rooms to feel intentionally connected while still allowing each space to have its own character.
Whole-home design typically takes considerably longer than designing an individual kitchen or bathroom because it involves more rooms, selections, documentation, presentations, and approvals. The timeline will depend on the size and complexity of the home, the number of included spaces, the extent of any layout changes, and the pace of client decisions. An anticipated design schedule will be outlined in your proposal.
Design fees are based on the size and complexity of the home, the number of spaces included, and the services required. After the initial consultation, we will provide a design proposal outlining the scope, fee, anticipated deliverables. Next, we provide a ballpark finish-material cost as design decisions are selected. Detailed material pricing is provided after the final design and selections have been approved. Construction, installation, permits, blueprints, and architectural services are priced separately by the appropriate professionals.
Our service includes defining your overall style and vision, space planning, cabinetry design, finish-material selections and specifications, design documentation, preliminary material budgeting, detailed material pricing, ordering coordination, contractor coordination, and design support during installation. Your proposal will identify the rooms, services, and deliverables included for your specific project.
Whole-home design is best suited for renovations involving multiple rooms or a significant portion of the home. This may include kitchens, bathrooms, laundry rooms, living and dining areas, bedrooms, home offices, entryways, hallways, and other spaces throughout the home. The rooms may be renovated together or completed in thoughtfully planned phases.
As soon as you decide you are ready to move forward. Design should be one of the first steps because reconfiguration of your layout, relocation of plumbing, electrical, or other mechanical systems, finish-material installation details, and other project requirements all help define the construction scope. Completing the design before obtaining final contractor pricing provides a clearer basis for accurate material and construction costs—and helps prevent costly changes and delays later.
Thoughtful Designs for Your Whole Home
We create cohesive, beautifully connected spaces tailored to the way you live with thoughtful planning, coordinated selections, and support from concept through installation.