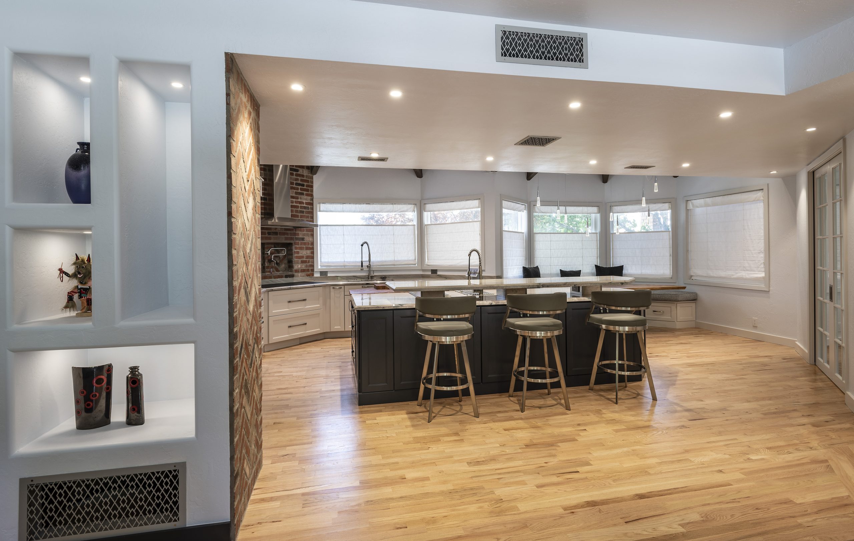
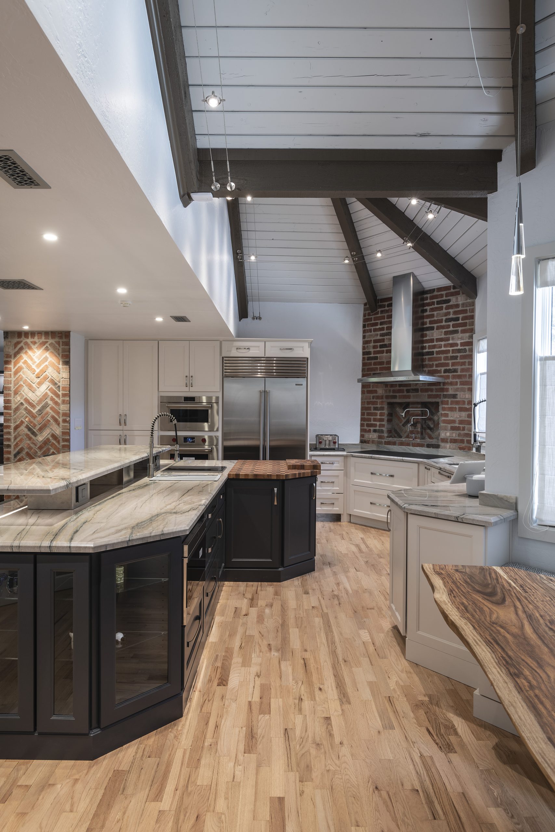
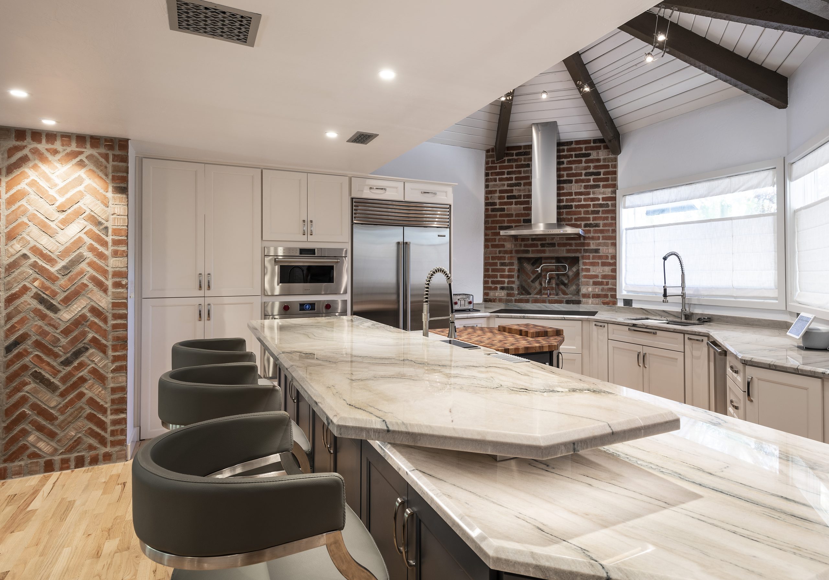
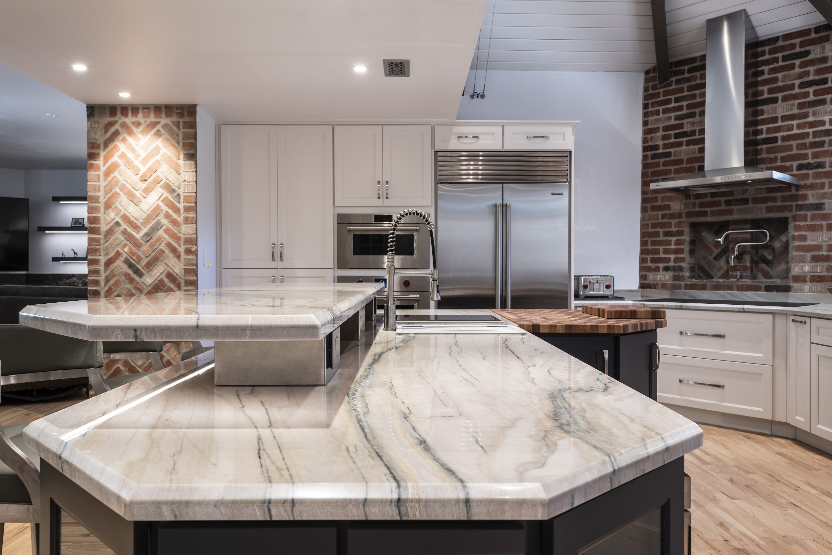
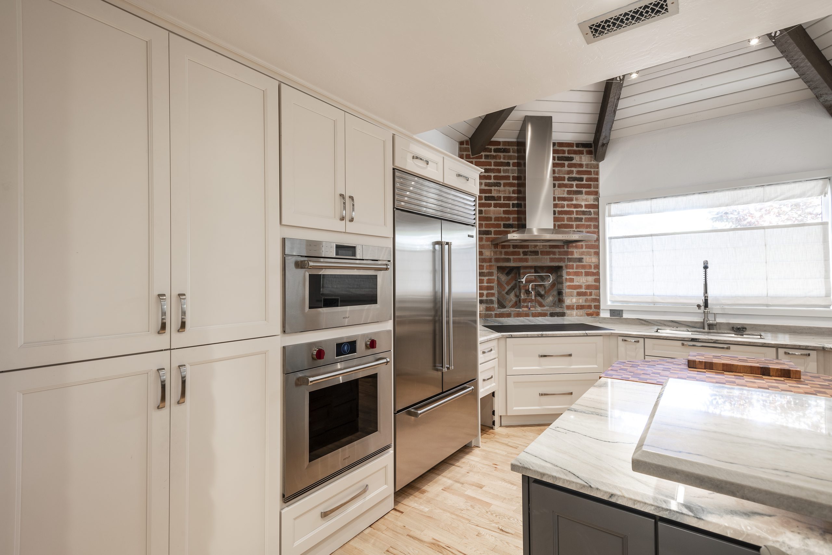
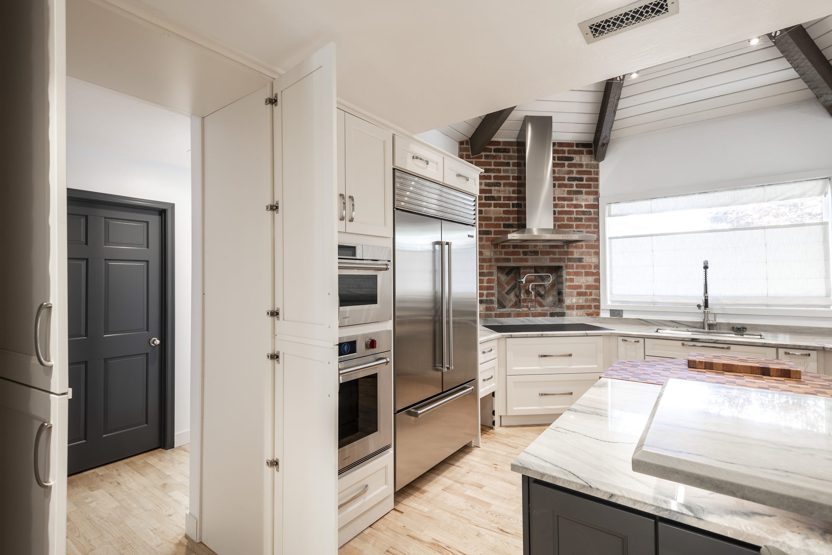
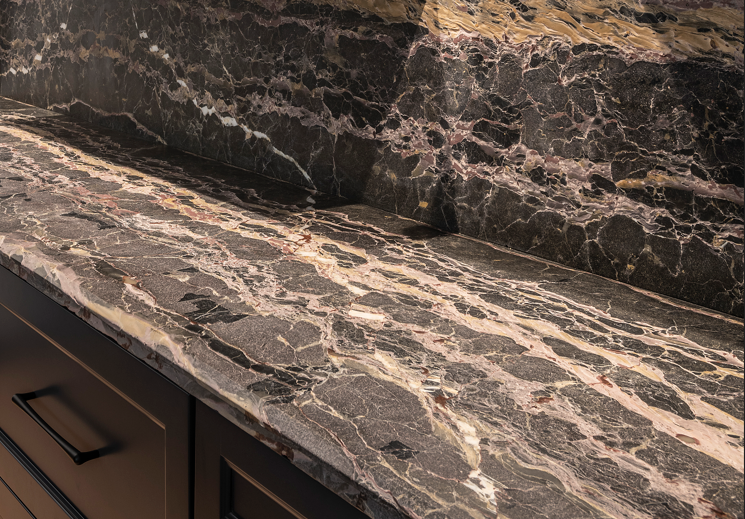
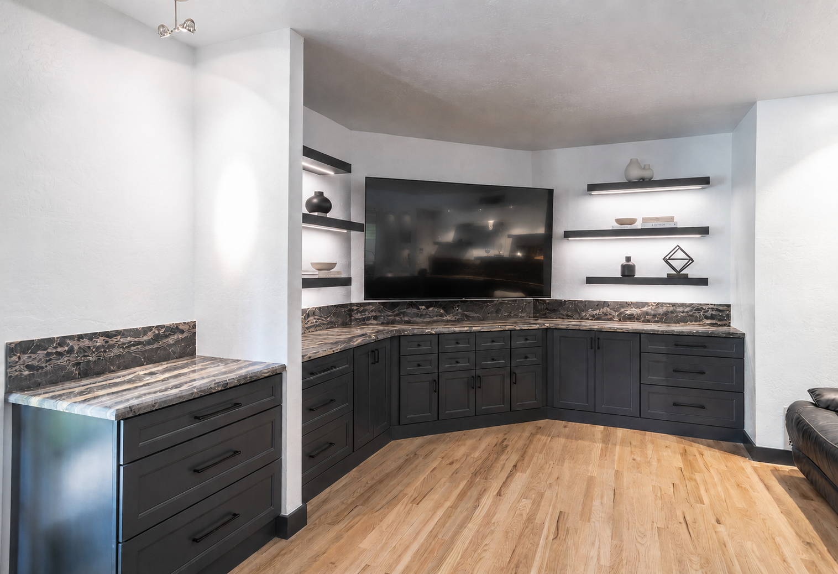
This custom kitchen renovation removed the load-bearing wall separating the kitchen and dining nook, creating one open, functional space on the home’s first floor. Custom cabinetry, quartzite countertops, an island with an integrated custom cutting board, and a custom-shaped dining table were designed specifically for the space. Brick accents add warmth and character, while a concealed door provides discreet access to the laundry room.