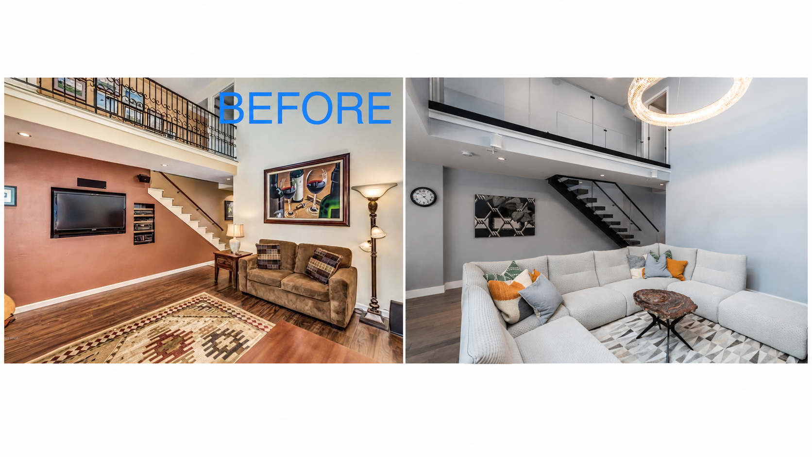
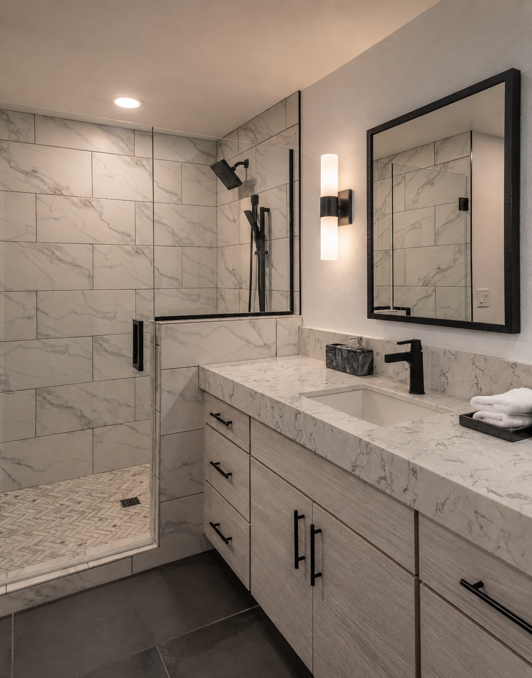
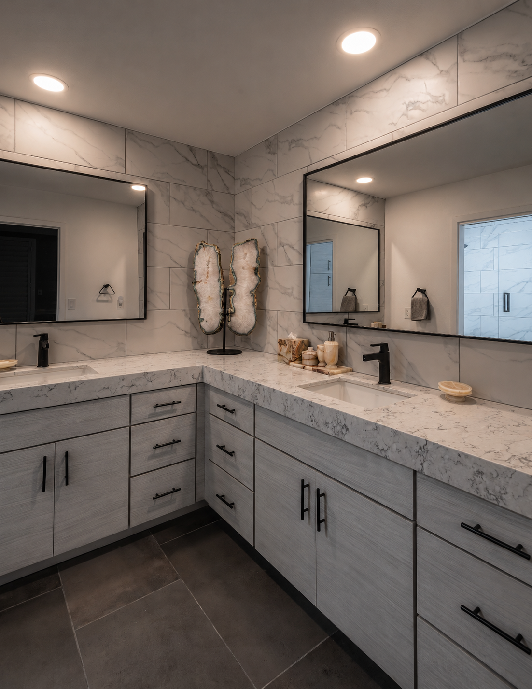
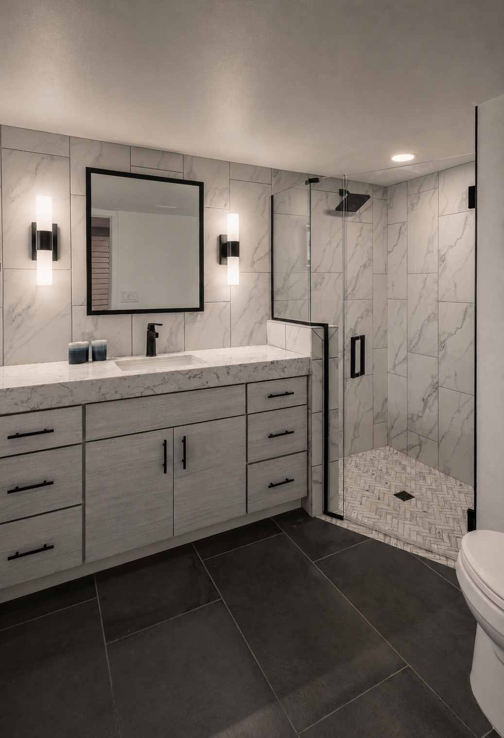
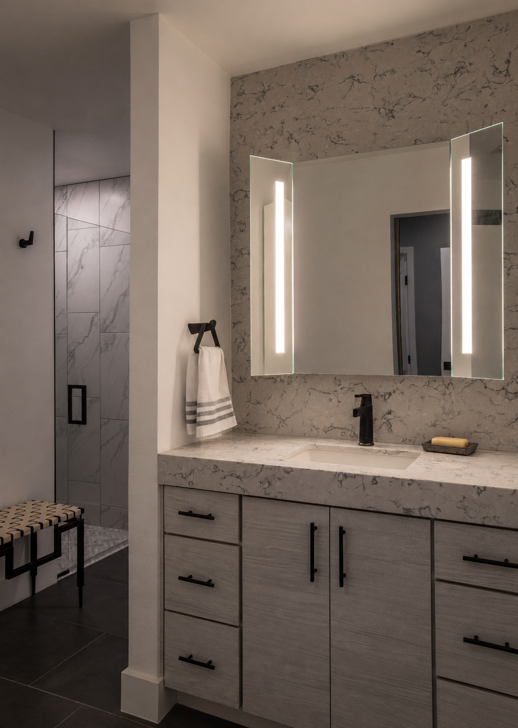
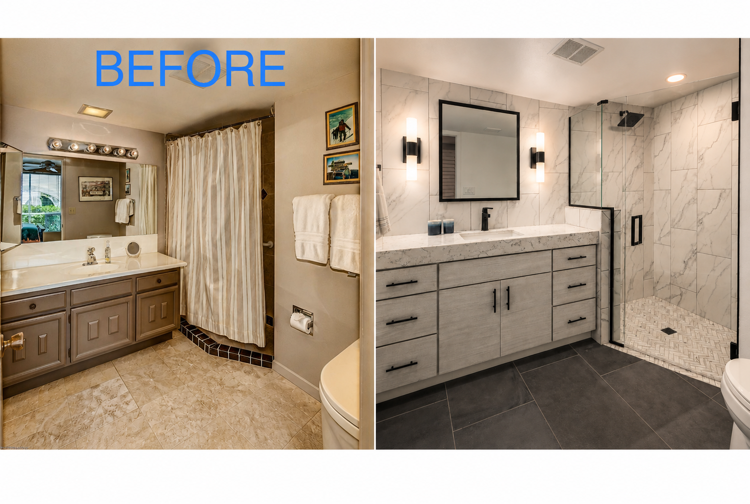
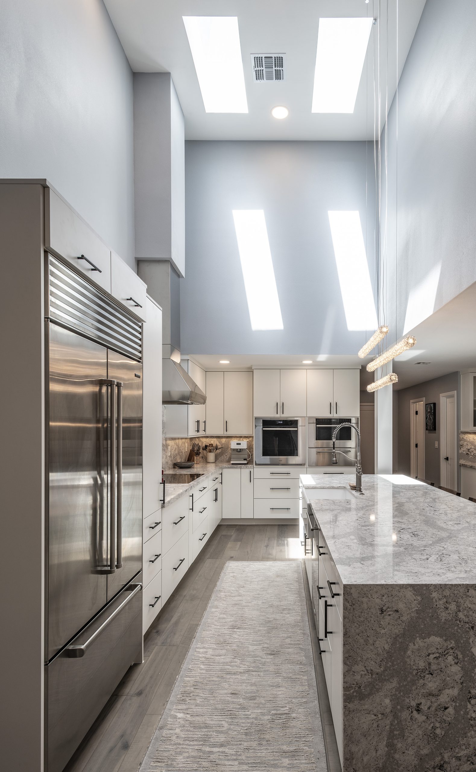
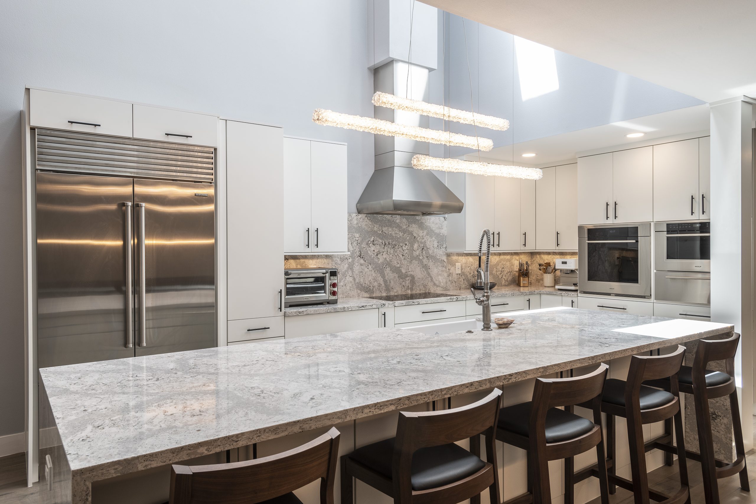
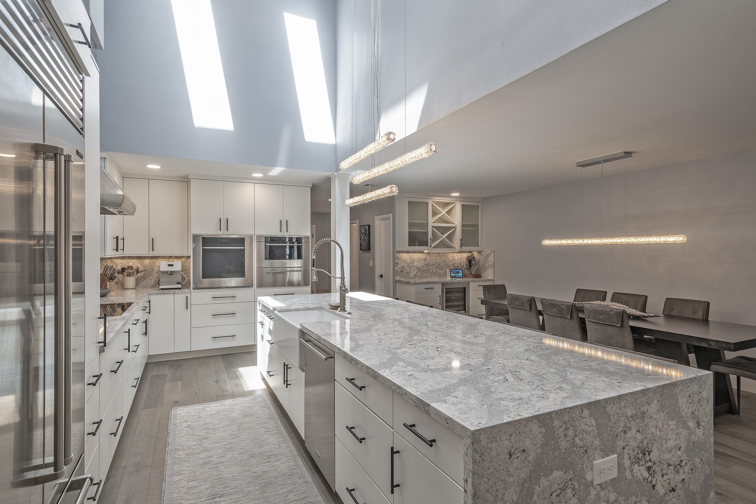
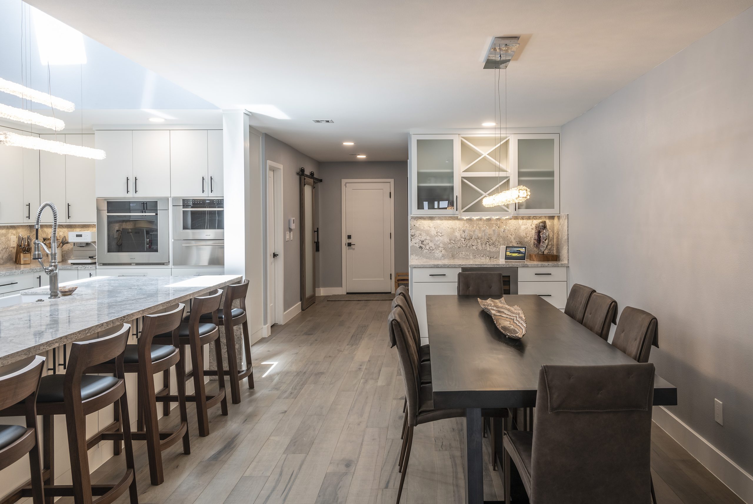
This whole-home renovation transformed a traditional interior into a modern transitional home with major architectural and structural changes. The redesigned kitchen takes full advantage of the dramatic 20-foot ceilings with custom white cabinetry, expansive stone surfaces, contemporary lighting, and a glass-and-metal floating staircase. A new second-floor room expanded the home’s living space, while updated bathrooms, living areas, and entry carry the clean palette, black accents, and refined materials throughout.